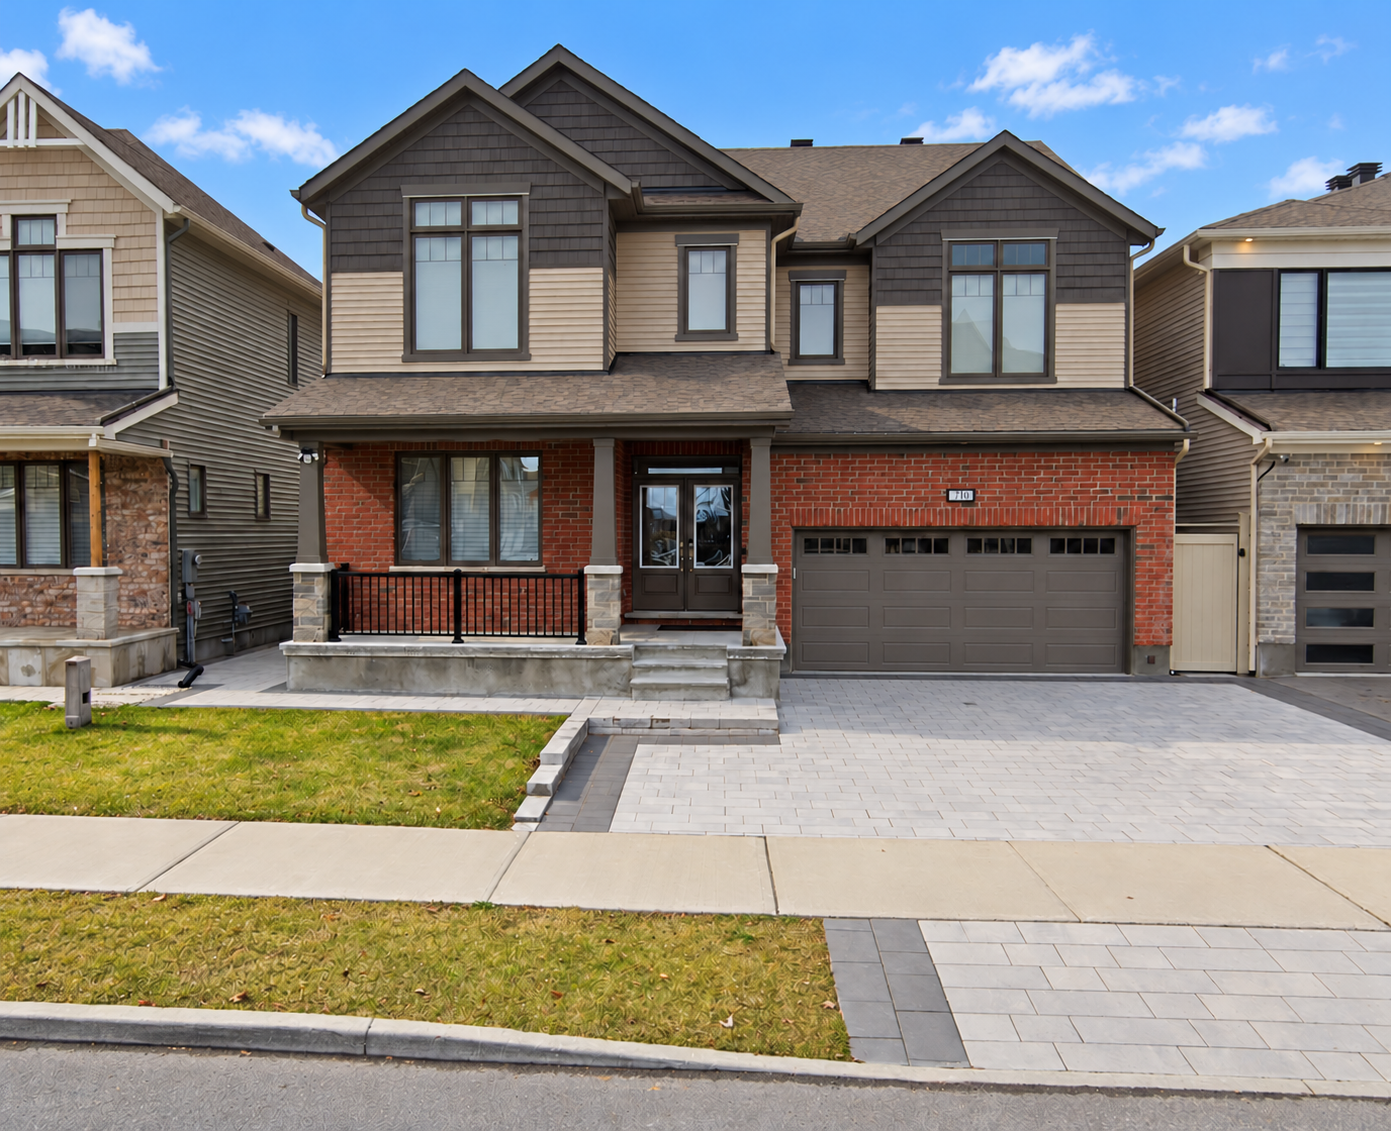
List 710 Rouncey Road at $1,249,000. Target an agreement with the buyer’s conditions resolved in weeks 2 to 6 after launch, then complete closing in less than three months from launch.
What the evidence shows
742 Brittanic Road, the same Shire model, sold for $1,286,000 in February 2025. The selected 2026 sales include lower results. At the October 14 snapshot, 149 Groningen Street was for sale at $1,199,000 with park backing. Its asking price is not a completed sale.
What that means for Rouncey
The size, finished lower level and amenities support the offering. Street exposure, limited privacy and more traditional finishes constrain the premium. Upgrade spending is not added to comparable sale prices.
How we protect your timeline
Prepare the complete launch, make showings easy and report back after 72 hours and at day 7. If qualified response is weak, reassess price promptly against current competition.
Recommended launch asking price
$1,249,000
A recommendation based on comparable research and Charles’s in person assessment of the home. It is an asking strategy, not a proven sale value.
The sale and rental records were prepared October 14, 2026. Recheck available listings, remaining property details and the exact closing deadline before launch. The asking price is not a guaranteed selling price.
72 hoursWritten activity update
Day 7Evidence and decision review
Weeks 2 to 6Target: conditions resolved
Your decision, with a clear basis.The following comparisons explain the recommendation. Our role is to make the evidence understandable, execute the plan and bring you timely decisions as the market responds.
02 / THE EVIDENCE
Sales and listings used in this analysis.
This sales comparison includes eleven completed sales from 2025 and 2026, plus one home listed for sale. The additional 742 Brittanic Road sale is the same model comparison. Rental properties appear in their own section below.
11completed sales in view
$1.106Mmiddle sold price in this group
33middle number of days on market
Descriptive statistics only. These are unadjusted sales across different homes and dates, not a valuation of 710 Rouncey Road.
Comparable property sales and active competition from the supplied October 14, 2026 records
Property / role
Sold / asking
Sale date
Days on market
Beds / baths
Area above ground*
Explore
Source: the supplied comparable market analysis (CMA) and MLS listing records, prepared October 14, 2026, plus the 742 Brittanic Road sale record. Listings are a dated snapshot, not a live feed. *Area above ground excludes the basement; measurement sources differ. A bedroom count such as 4+1 means four above ground and one listed below ground. For 149 Groningen, the record shows 13 days on the current listing and 83 total marketing days. Missing total marketing time is not treated as zero.
03 / THE SAME MODEL MATCH
742 Brittanic Road. The same model sale.
The same builder and model, very similar reported size and almost identical lot dimensions. This is a strong physical comparison, although its sale is from February 2025.
Verified sale · MLS® X11946684
742 Brittanic Road
$1,286,000
Sold February 3, 2025 · 4 days on market Listed at $1,250,000 · Sold at 102.88% of asking
Mattamy Shire, reported 3,706 sq. ft.
Four bedrooms and four bathrooms
46.10 × 104.92 ft. lot
Unfinished basement and no pool
Three car garage with tandem parking (one car behind another), per the listing
The subject property · Assessed in person
710 Rouncey Road
3,715 sq. ft.
Mattamy Shire · Built in November 2019 Approx. 46 × 105 ft. lot
Four above ground bedrooms
Five total bathrooms, including basement
Finished recreation, wet bar and theatre areas
Pool, hot tub and outdoor kitchen
Heated driveway and double car garage reported
Positioning advantage: a more complete recreation and outdoor package. What buyers will pay for Rouncey’s finished basement and outdoor features depends on their preferences, the home’s condition and how the market has changed since the February 2025 sale.
We have not applied an unsupported percentage for market movement or assumed a dollar for dollar return on improvements. 742 Brittanic Road is included in the sales table and calculations. The 718 Brittanic Road rental shown later is a different property.
04 / THE OCTOBER 2026 MARKET
Ottawa’s market. September 2026.
These Ottawa Real Estate Board (OREB) figures describe September 2026 across Ottawa. The nearby property comparisons provide the more specific evidence for 710 Rouncey Road.
Price measure · geography
September 2026
Vs. September 2025
Vs. August 2026
Composite benchmarkOttawa · all residential types
$623,500
Down 0.3%
Down 2.2%
Single family benchmarkOttawa · property type
$705,100
Down 0.1%
Down 3.0%
Average sale priceOttawa · all residential types
$685,640
Down 1.0%
Not used here
Median sale priceOttawa · all residential types
$625,000
Down 0.8%
Not used here
Source: OREB September 2026 report, PDF pages 4 and 16. A benchmark estimates the price of a typical home in that category. Average and median prices also depend on which homes sold. These Ottawa totals do not measure the value of 710 Rouncey or a price change specific to Blackstone.
The pressure on sellers
September sales: 1,010, down 6.6% annually. Active listings: 4,813, up 7.9%. Supply at the recorded sales pace: 4.8 months versus 4.1 a year earlier.
Median selling time: 27 days versus 22. Average sale to list ratio: 97.5% versus 98.1%. These averages describe completed sales and exclude properties that did not sell.
The west suburban picture
Ottawa Suburb West sales fell 14.3% annually in August. Its sales to new listings ratio moved from 51.9% in August to 40.7% in September; inventory moved from 3.6 to 3.7 months.
The west region still sold its available inventory faster than OREB’s other regions in September. These figures cover all home types across a broader area than Emerald Meadows / Trailwest.
What this means for the older comparisonsUse the February 2025 sale at 742 Brittanic Road to compare the house, then check that result against the 2026 sales and homes now for sale. These regional figures do not establish a precise reduction for Rouncey.
The supplied records let us examine specific properties. They do not provide a verified annual price index for Emerald Meadows and Trailwest.
Emerald Meadows / Trailwest neighbourhood · MLS area 9010
Property
Asking price in supplied record
Outcome
Time and interpretation
429 Gidran CircleSold May 5, 2026
$1,175,000
$1,175,000 sold · at asking
12 days on market. An upgraded home found a buyer at its recorded asking price.
165 Groningen StreetSold August 10, 2026
$1,099,000
$1,050,000 sold · 4.46% below asking
11 days on market. A short listing period still involved a $49,000 difference from asking.
149 Groningen StreetActive snapshot · October 14, 2026
$1,199,000
Sale result unknown
13 days on the current listing; 83 total marketing days reported. The current listing’s age does not show the full marketing history.
Sources: supplied MLS sheets, PDF pp. 5 and 6, 13 and 14, 21 and 22. The two completed 2026 area 9010 sales here are a selected comparable sample, not the full neighbourhood market. Differences between these homes are not evidence of an annual price decline.
Price reductions in the broader comparable set
Separate asking price cuts from the additional negotiation at sale. These examples are in Stittsville, outside area 9010.
2026 sale
Original → final asking
Recorded ask reduction
Sale result
63 Aridus Crescent38 days on market
$1,199,900 → $1,149,900
$50,000 · 4.17%
$1,100,000 · 8.33% below original ask
207 Osterley Way82 days on market
$1,148,000 → $1,108,000
$40,000 · 3.48%
$1,040,000 · 9.41% below original ask
152 Finsbury Avenue97 days on market
$1,149,000 → $1,099,000
$50,000 · 4.35%
$1,040,000 · 9.49% below original ask
Calculated from original asking, final asking and sold price in the supplied MLS records, PDF pp. 11 and 12, 15 and 16, 17 and 18. These are differences between recorded price points, not a full price change history. They do not establish that overpricing caused the selling time or that market values fell by these percentages.
The lesson: stay competitive from the start.The selected price reductions show the gap that can emerge between an initial ask and a completed sale. Review early while there is time to act.
06 / WHY THIS ASKING PRICE
How $1,249,000 compares.
This table compares the proposed $1,249,000 asking price for 710 Rouncey with each reference property’s recorded sale or asking price. The dollar gaps are comparisons, not calculated values for individual upgrades.
Reference property
Reported price
710 Rouncey ask vs. reference
How to use the comparison
742 Brittanic RoadSame Mattamy Shire model · February 2025
$1,286,000 sold
$37,000 below
Very similar size and lot. Rouncey has a finished lower level and pool package, with limited backyard privacy. The older date, different garage configuration, backyard privacy and street exposure require consideration.
156 Finsbury Avenue ELarge home with finished basement · September 2025
$1,260,000 sold
$11,000 below
Larger reported above ground area, additional bedrooms and no rear neighbours. An upper physical comparison with an older sale date.
429 Gidran CircleLocal sale · May 2026
$1,175,000 sold
$74,000 above
Rouncey is 583 sq. ft. larger using supplied figures, has more bathrooms, a finished lower level and an outdoor pool package. Gidran has a premium corner lot.
149 Groningen StreetListed for sale in the October 14 records
$1,199,000 asking
$50,000 above
Rouncey is 577 sq. ft. larger above ground using supplied figures. Groningen offers park backing and a deeper lot, a meaningful setting advantage over Rouncey’s overlooked yard. Buyer preferences determine the tradeoff.
Price gaps are arithmetic, not formal valuation adjustments. Rouncey’s 3,715 sq. ft. is the builder model area; comparable area sources differ. No property has been remeasured.
What supports the position
A large Shire with loft, a finished entertainment level, an additional bathroom and a substantial pool / hot tub package distinguish the offering from smaller or unfinished alternatives.
921 Beckton’s $1,555,000 September 2026 sale had a much larger lot and designer improvements. It is an upper reference for a different offering, not a direct target.
What limits the premium
Charles has assessed the street exposure in person and identifies it as a drawback. Close neighbouring homes overlook the yard. These are meaningful disadvantages beside park backing or no rear neighbour properties.
Darker wood cabinetry and flooring, a patterned backsplash and upstairs carpet may prompt cosmetic updates for buyers seeking contemporary finishes. A design premium is not assumed. Pool upkeep can also narrow the audience.
Research sets the starting point. Buyer response tests it.There is no supplied 2026 same model sale proving an exact value. Start with a defensible ask, then use qualified inquiries, showings, offers and fresh competition to guide the next decision.
07 / THE PROPERTY
710 Rouncey Road. Property details.
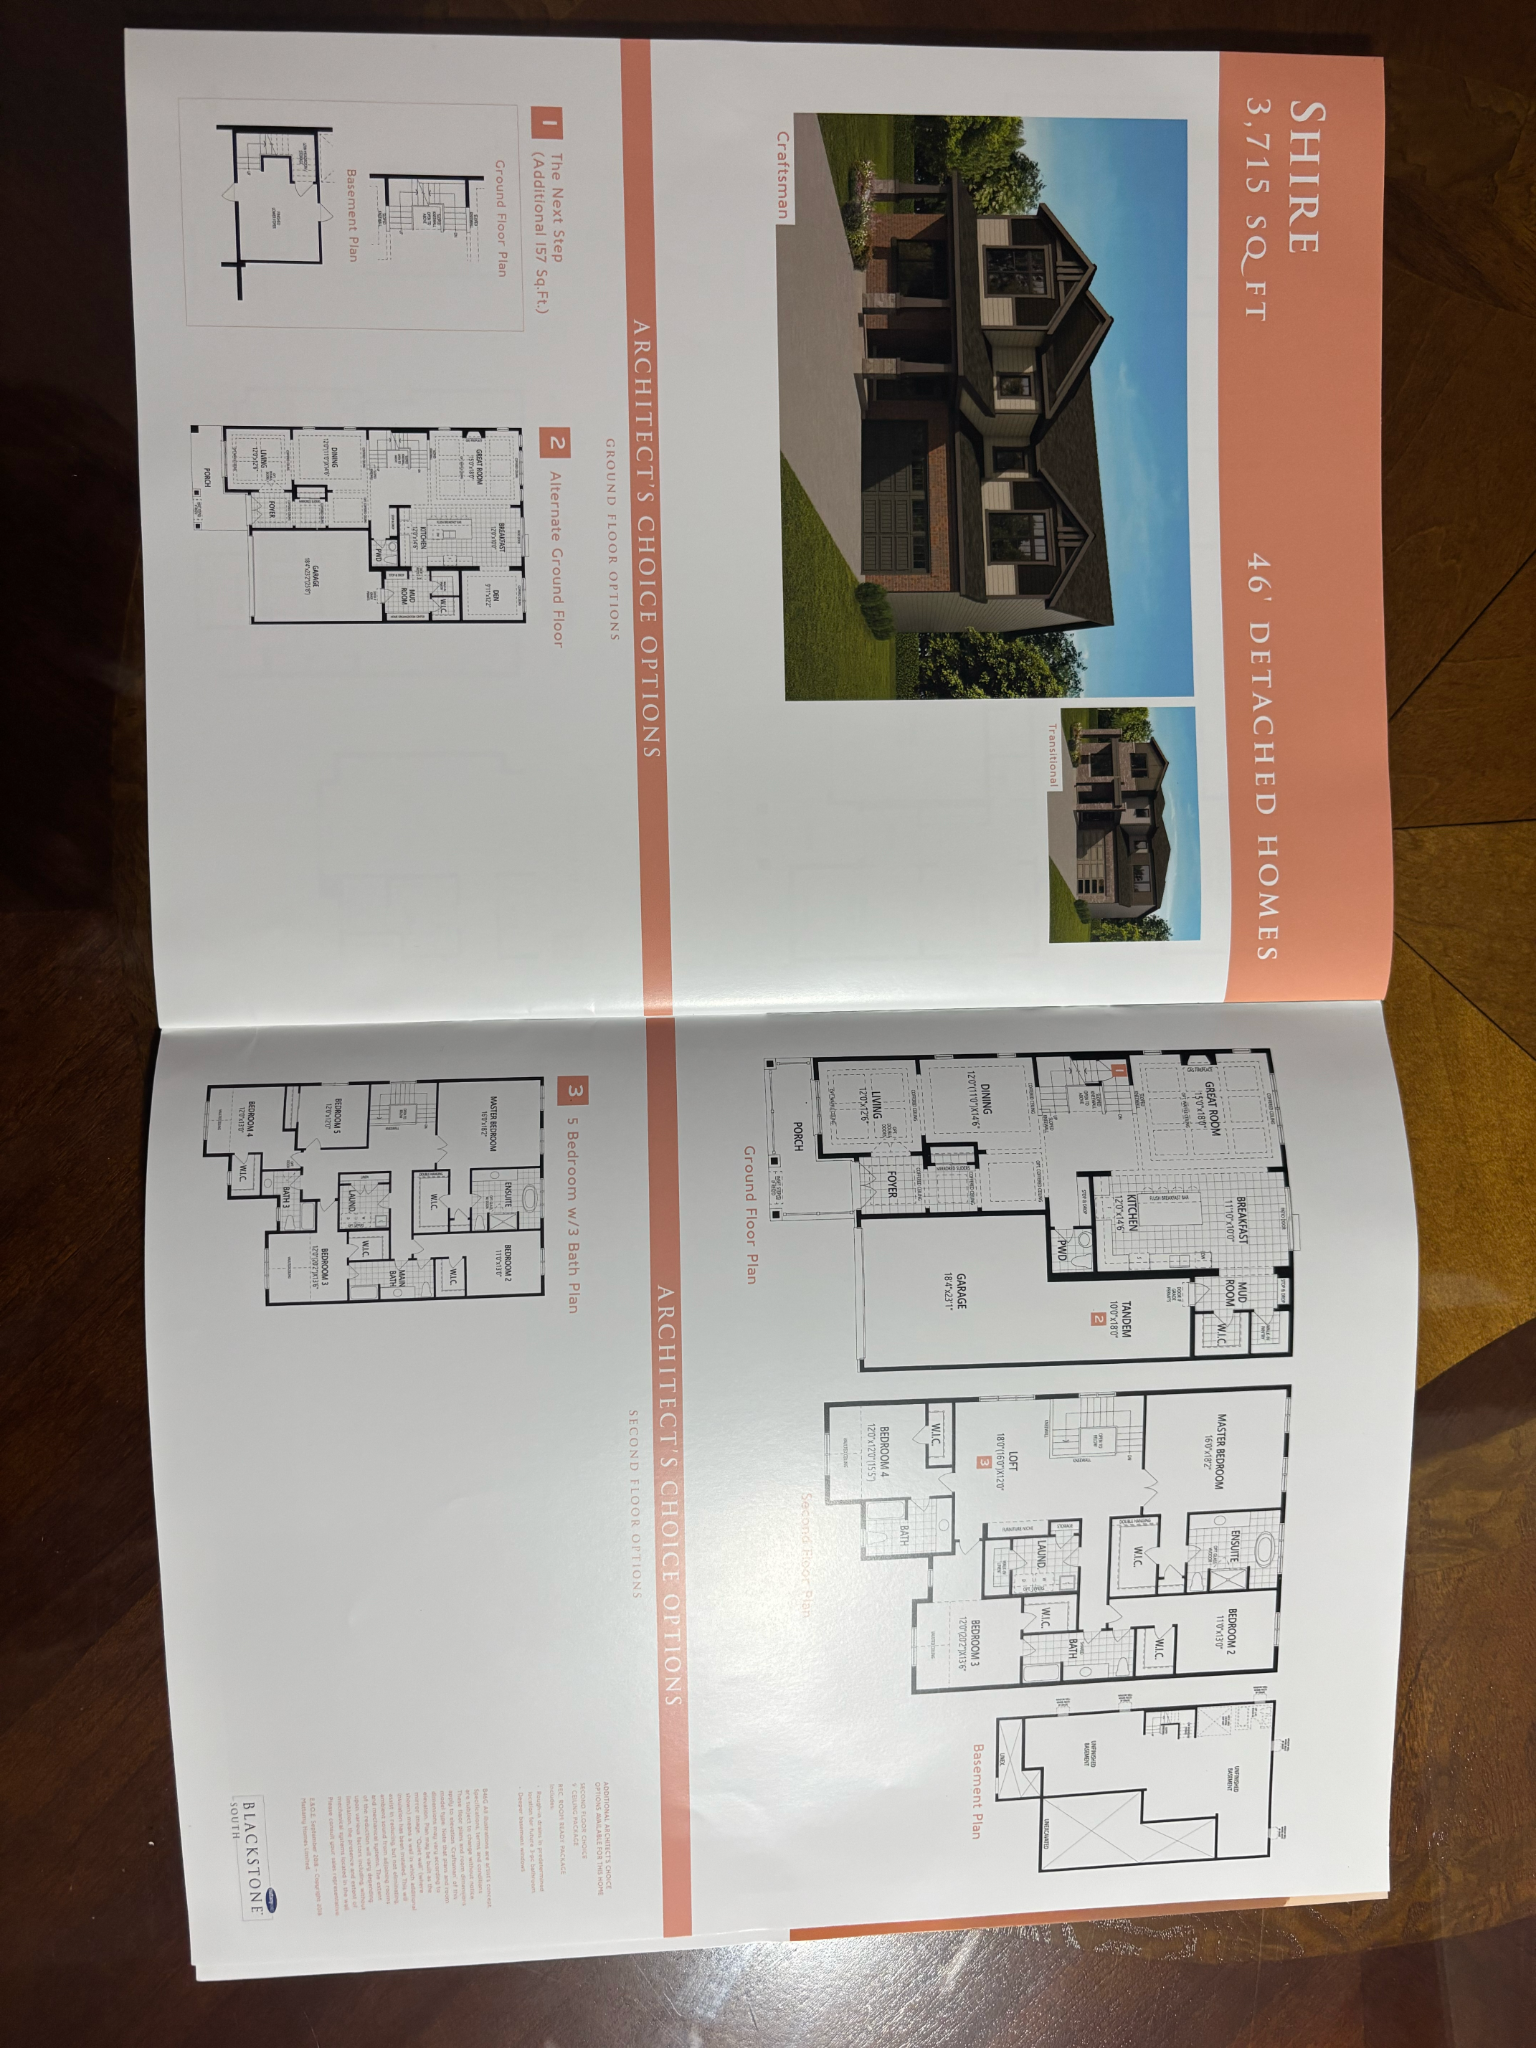
Built in November 2019. Mattamy Shire with loft, CR elevation (exterior design). The marketing will focus on the family space, finished basement and installed amenities.
4Above ground bedrooms*
5Total bathrooms, including basement*
46 × 105Approximate lot dimensions in feet*
3,715Sq. ft. model area, builder brochure*
Sell the space and functionality. Let current competition set the limits on price.
*The supplied Mattamy Shire brochure states 3,715 sq. ft. Verify the actual floor area, dimensions, bedroom and bathroom counts before MLS entry. Four above ground bedrooms and five total bathrooms are used as working property details. The owner identifies the home as the Shire with loft, elevation CR, and confirms a heated double car garage.
08 / THE BUYER STORY
The features worth bringing forward
The features we will market.
A flexible family layout
Four upper bedrooms, two private ensuites, a shared Jack and Jill bathroom, upper laundry and a loft. Main floor living, dining, family and office spaces support different routines.
A finished entertainment level
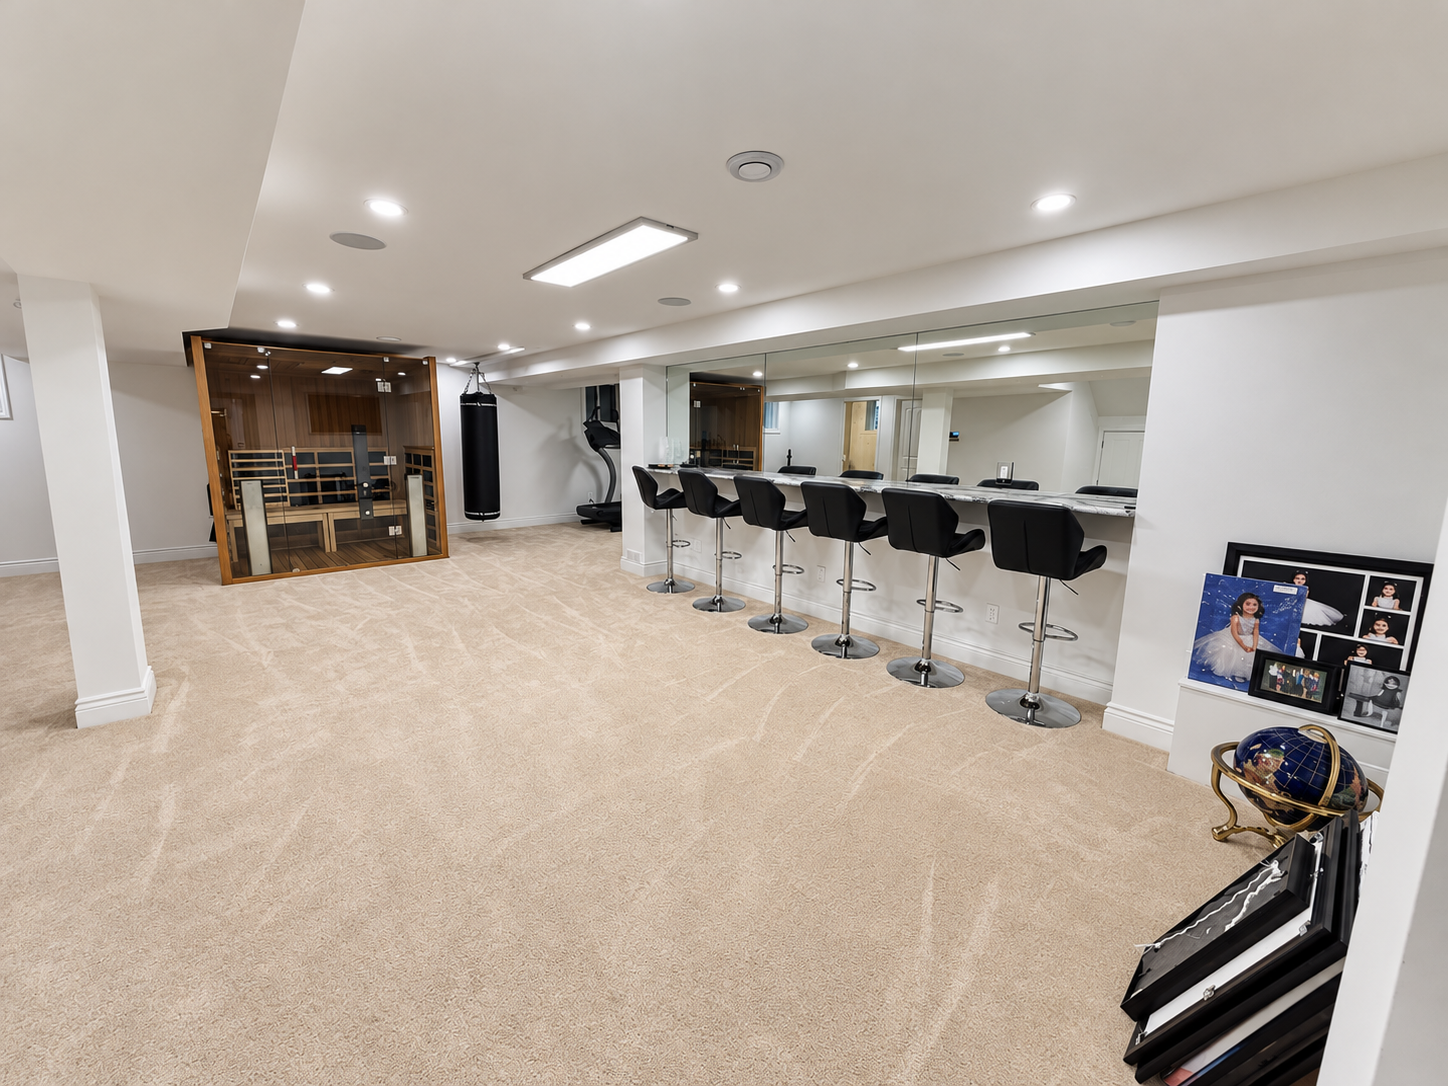
Recreation space with a wet bar, a theatre room described as soundproofed, an exercise area and a full bathroom.
An upgraded pool yard
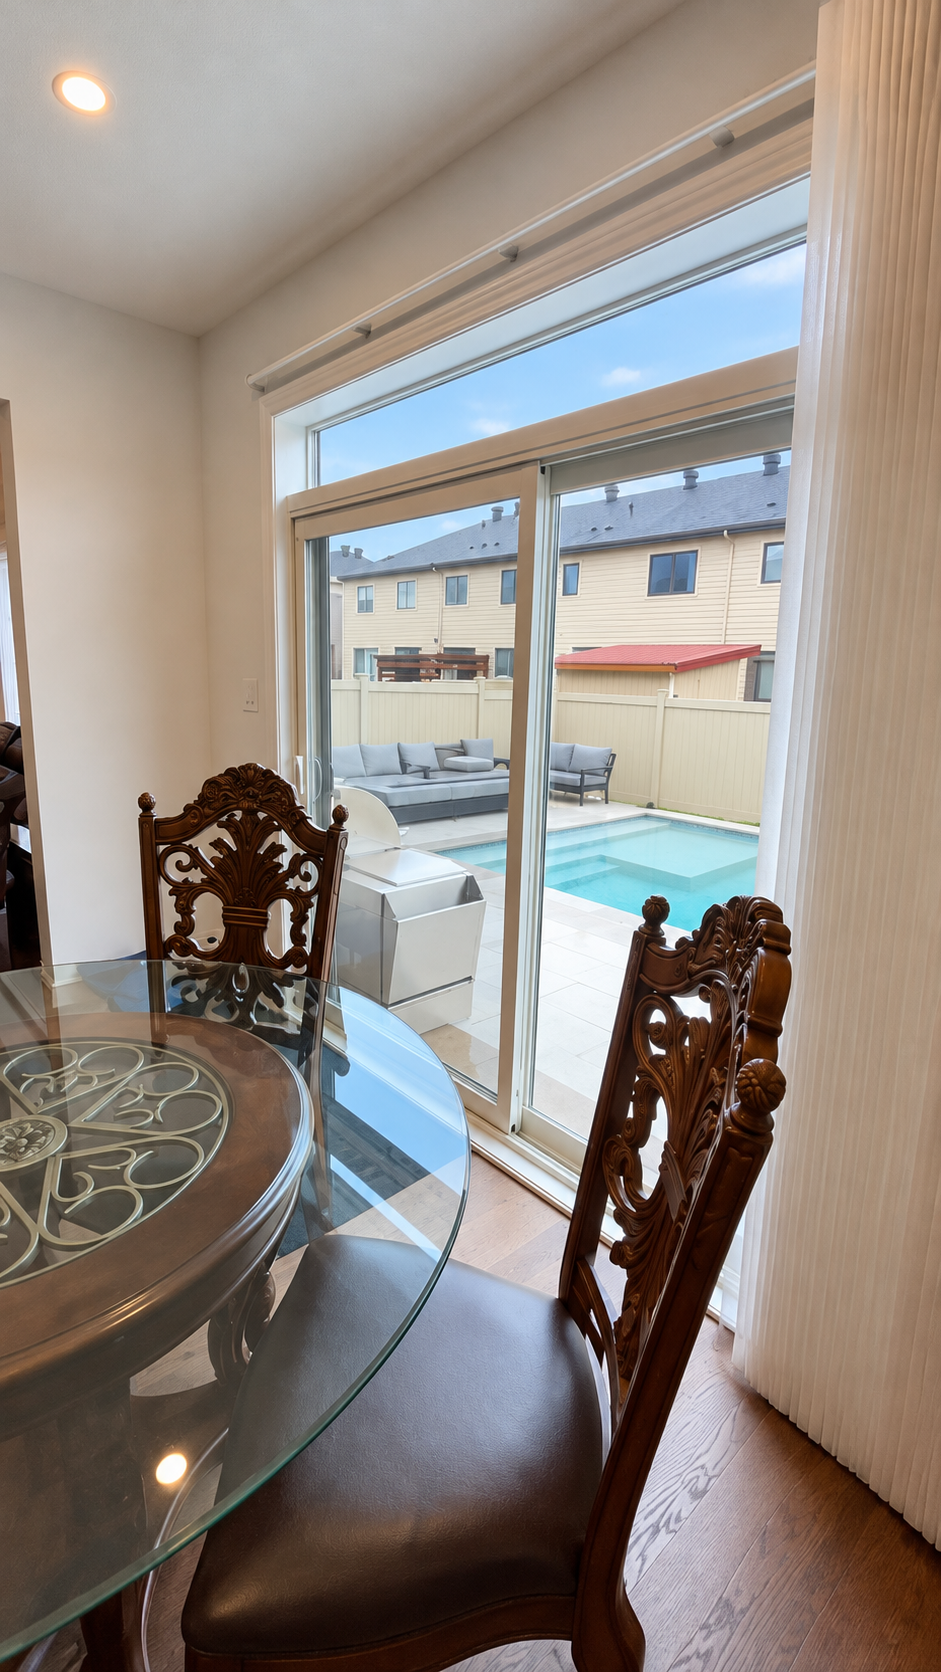
Heated inground pool, hot tub, outdoor kitchen and extensive interlock. The yard is overlooked by close neighbouring homes and offers limited privacy. A heated driveway and heated double car garage add winter convenience.
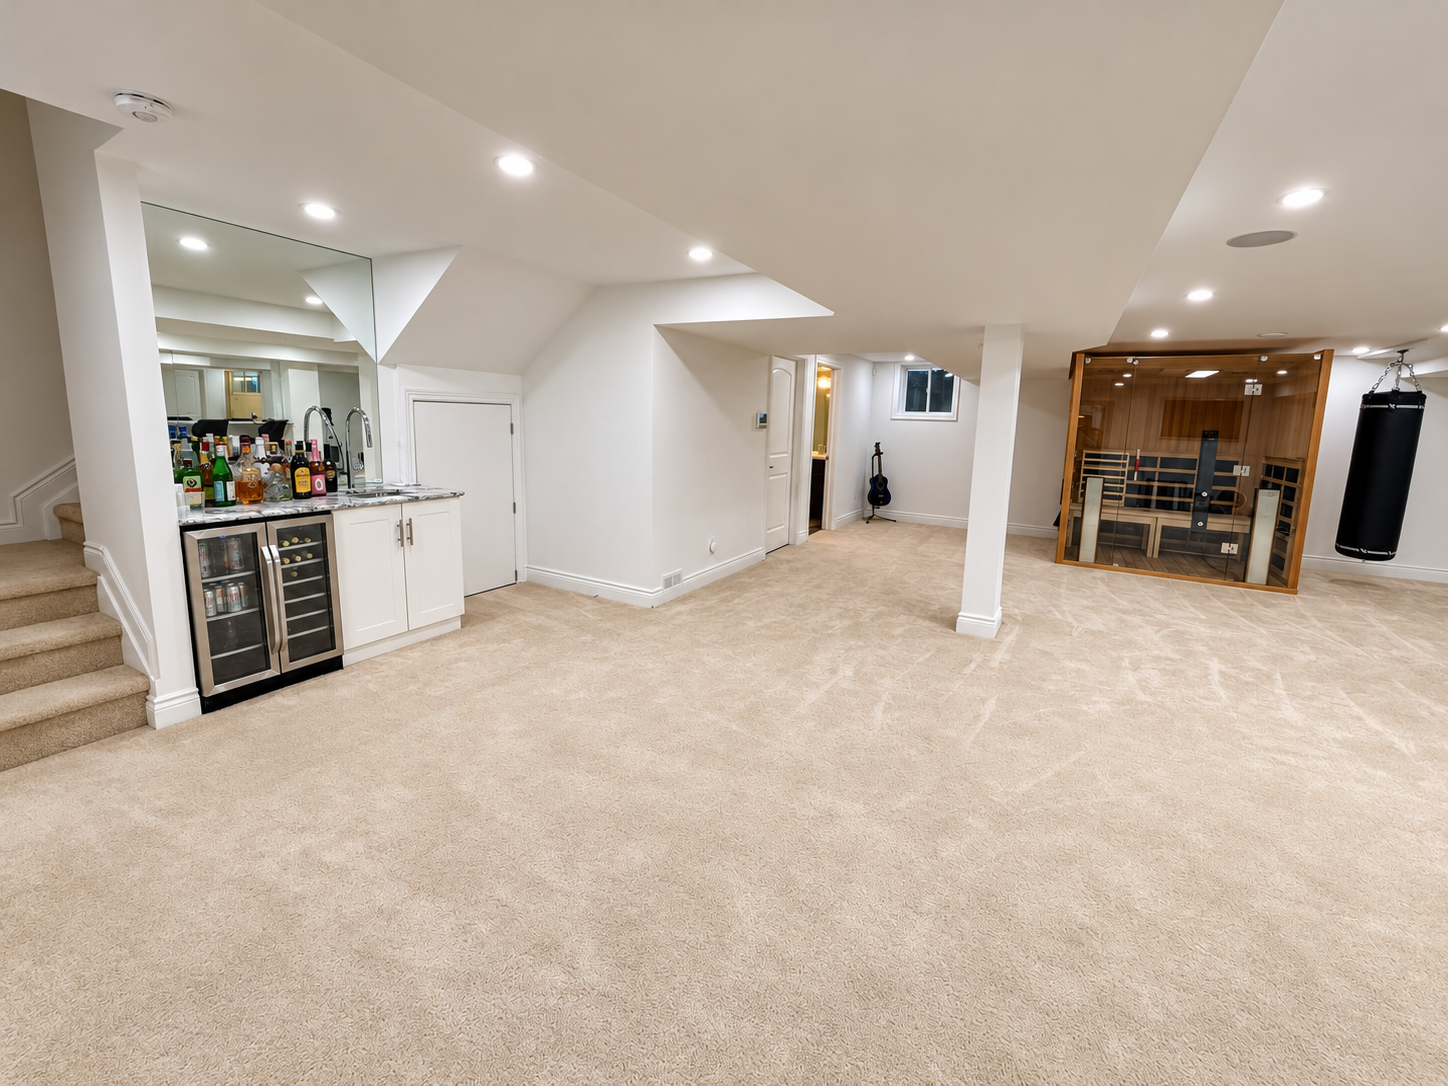
01 / The finished entertainment levelLower level recreation area and wet bar · Photo: Charles Khouri · Enhanced.
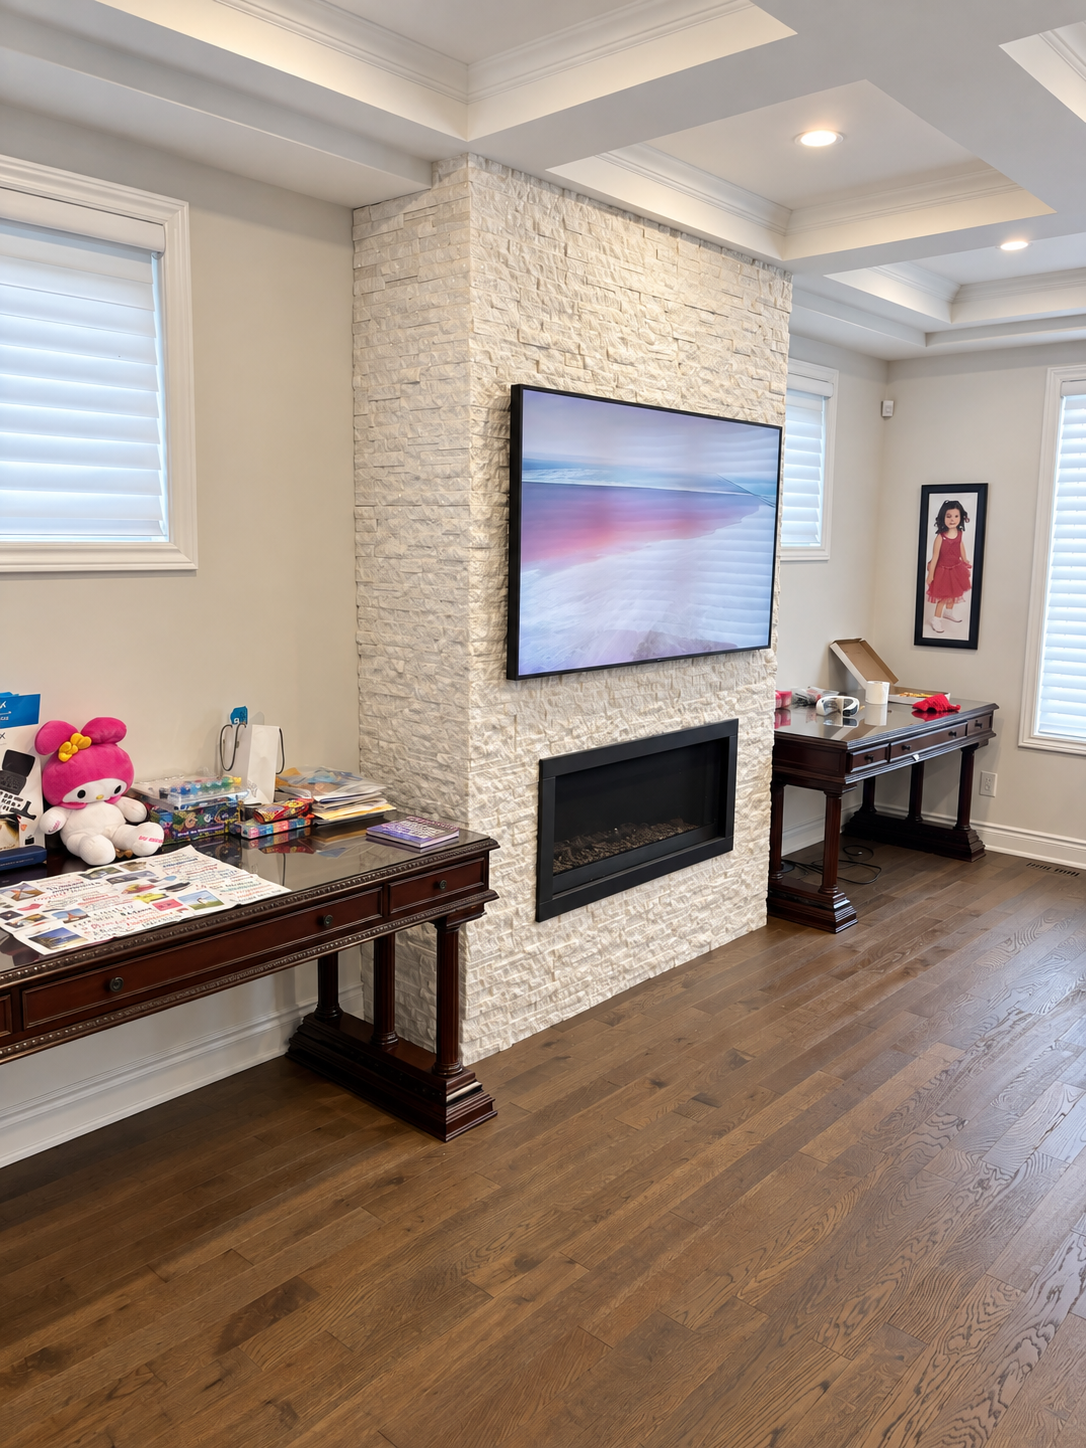
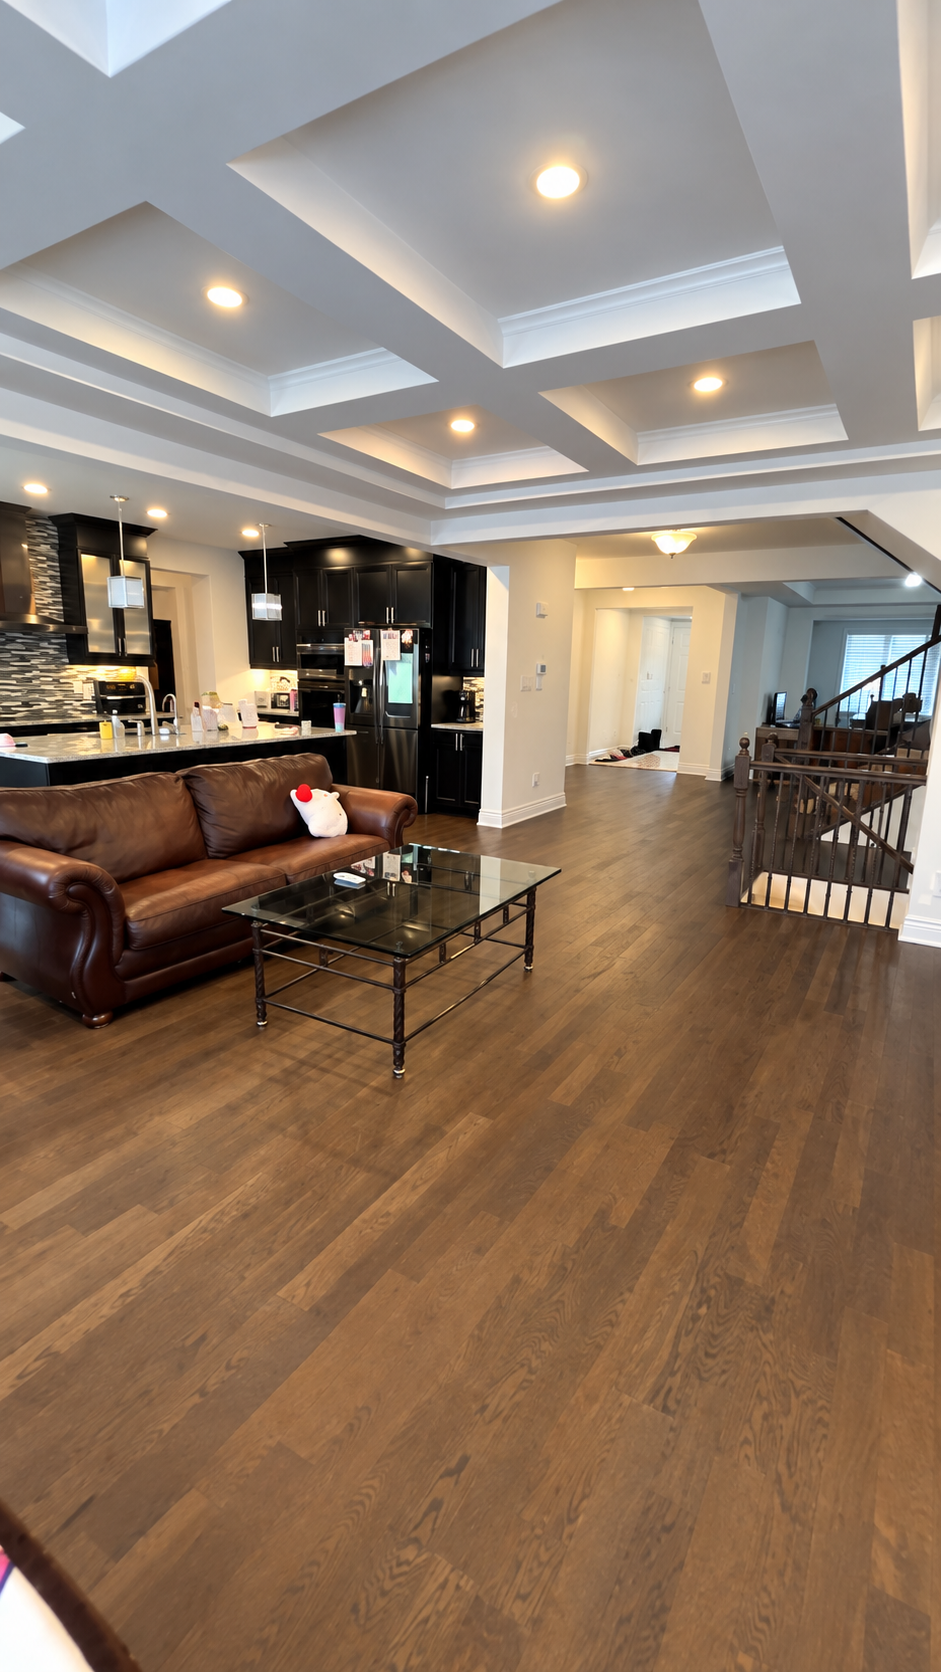
Family room · Photo: Charles Khouri · Enhanced.Pool outlook through the dining area · Enhanced video frame · IMG_6473.MOV at 1:00. Close neighbouring homes limit backyard privacy.
Proposed buyer focus: growing families, buyers seeking separate work and recreation spaces, and households who value a pool and established outdoor improvements. Confirm equipment condition and sale inclusions before listing.
09 / THE UPGRADE INVESTMENT
Reported upgrade investment.
The owner reports $1.2 million in additional upgrades, beyond $200,000 in builder upgrades. These costs explain the features; they do not establish resale value.
$1.2MAdditional upgrades reported by the owner
$200KBuilder upgrades, in addition
$250K+Pool and yard landscaping, within the improvements
DESIGN & EVERYDAY COMFORT
Details throughout.
Custom automatic blinds, hardwood main floor, hardwood staircase with runner, 9 ft. ceilings with coffered detailing, 8 ft. doors, built in speakers and an alarm system.
Mattamy Shire with loft, elevation CR. Bedrooms two and three share a Jack and Jill bathroom.
RECREATION & WELLNESS SPACES
More ways to unwind.
Media room, finished recreation area with wet bar, lower level bathroom with radiant heated floor, and a sauna with LED red light feature.
Confirm installed equipment and inclusions.
OUTDOOR LIVING & WINTER COMFORT
A complete setting.
Oxygenated pool, hot tub with an owner reported cost of $44,000, outdoor draft beer system, outdoor kitchen and substantial landscaping and interlock.
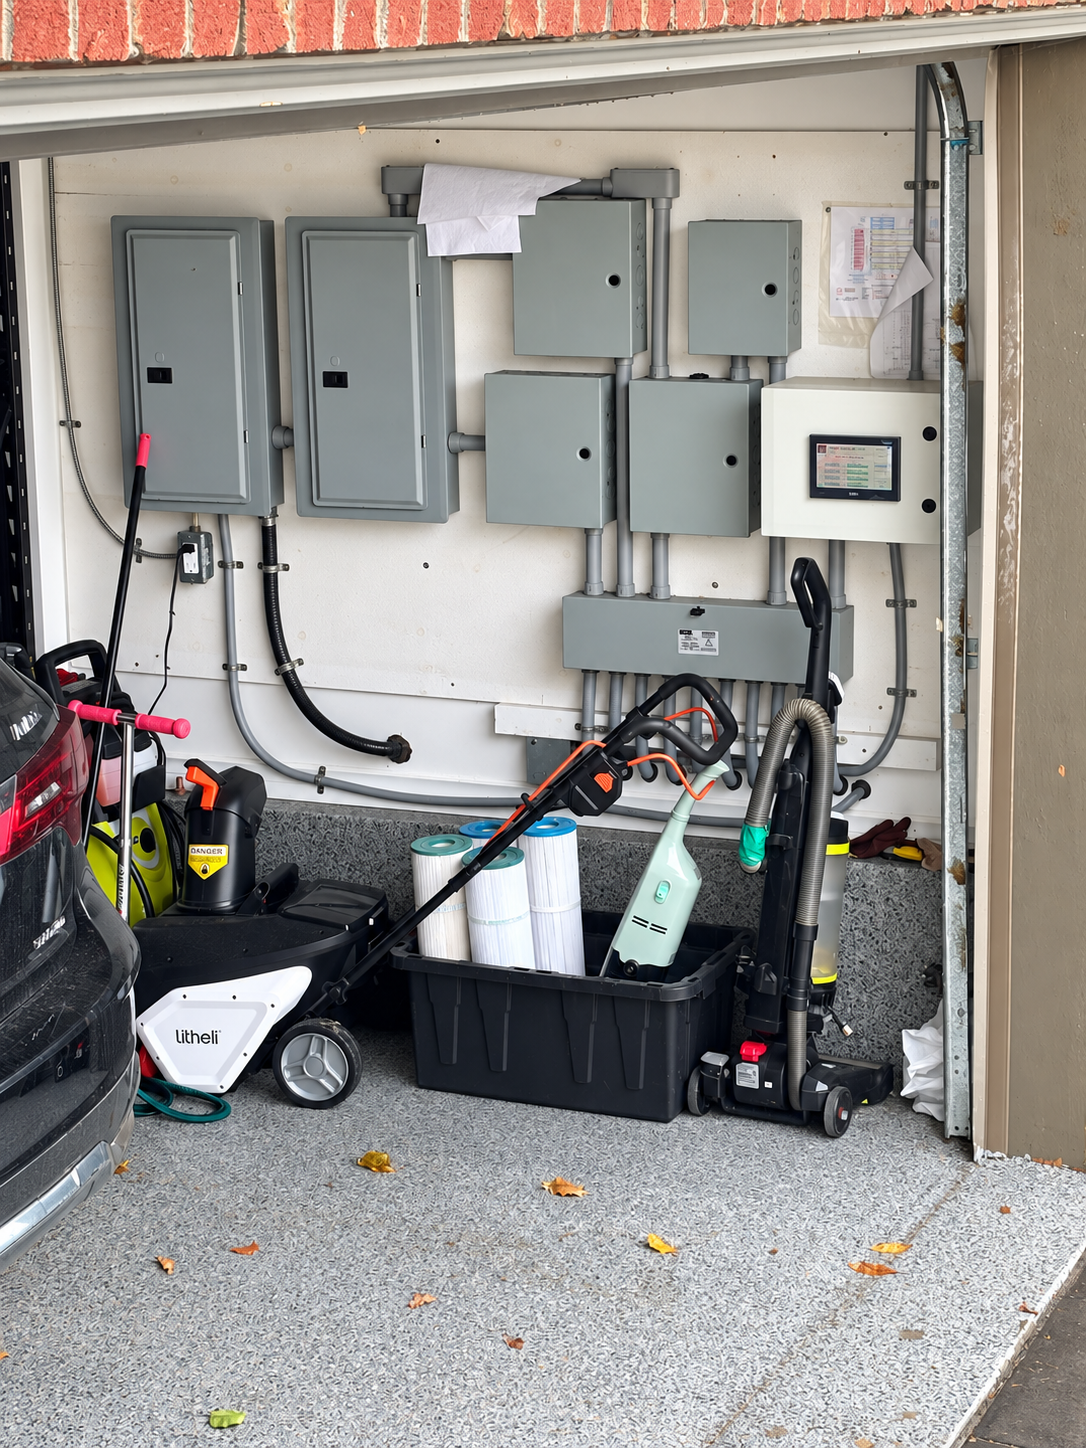
Heated driveway, heated double car garage, epoxy garage floor and insulated garage door.
Recreation area · Photo: Charles Khouri · Enhanced.Enhanced video frame · IMG_6473.MOV at 1:25. Reference image from the supplied walkthrough.
Investment is part of the story. Market value is determined by buyers.Pool / landscaping and hot tub figures are components of the reported improvements, not extra amounts to add again. Costs are owner reported and unaudited.
10 / OUR LISTING SERVICES
Our listing services. From preparation to closing.
Our full service listing program combines professional media, broad buyer exposure, a staging consultation and coordination through closing. The launch and reporting schedule below is tailored to 710 Rouncey Road.
01 / STRATEGY
Pricing and negotiation
Use local comparable sales and current competition to set the launch strategy. Negotiate price, deposit, financing, conditions, included items and closing dates with the sellers’ timing in view.
02 / PREPARATION
Staging consultation
Provide a staging consultation on furniture placement, decluttering, lighting and presentation. Coordinate cleaning and practical preparation, with any supplier work, cost and timing agreed before booking.
03 / MEDIA
Professional photography and video
Professional interior and exterior photography, cinematic video and reels, twilight and drone imagery, and digital floor plans. Present the Shire layout, entertainment level and outdoor features accurately.
04 / MARKETING
A complete marketing launch
Launch on MLS, REALTOR.ca and listing portals, the dedicated property website, buyer database and email, targeted paid advertising and social campaigns. Include Carriage Trade luxury exposure in the marketing plan.
05 / BUYER RESPONSE
Showings and buyer follow-up
Coordinate private showings and open houses, prepare feature sheets, reach out to relevant agents and follow up with buyers. Turn feedback into clear recommendations at the 72 hour and day 7 reviews.
06 / COMPLETION
Concierge and closing coordination
Coordinate handyman and moving arrangements, connect sellers with relevant professionals, and track documents and condition deadlines with their lawyer through closing. Keep communication focused on decisions and completion.
Clear reporting. Timely decisions.
First 72 hoursWritten activity and buyer feedback update after launch.
Day 7Review showings, offers, objections and new competition; recommend the next decision.
Through closingCommunicate material developments promptly and keep the agreed deadline in view.
Staging consultation only; furniture rental and installation excluded. Agree on supplier charges, added work and commission terms before proceeding. Price and timing are not guaranteed.
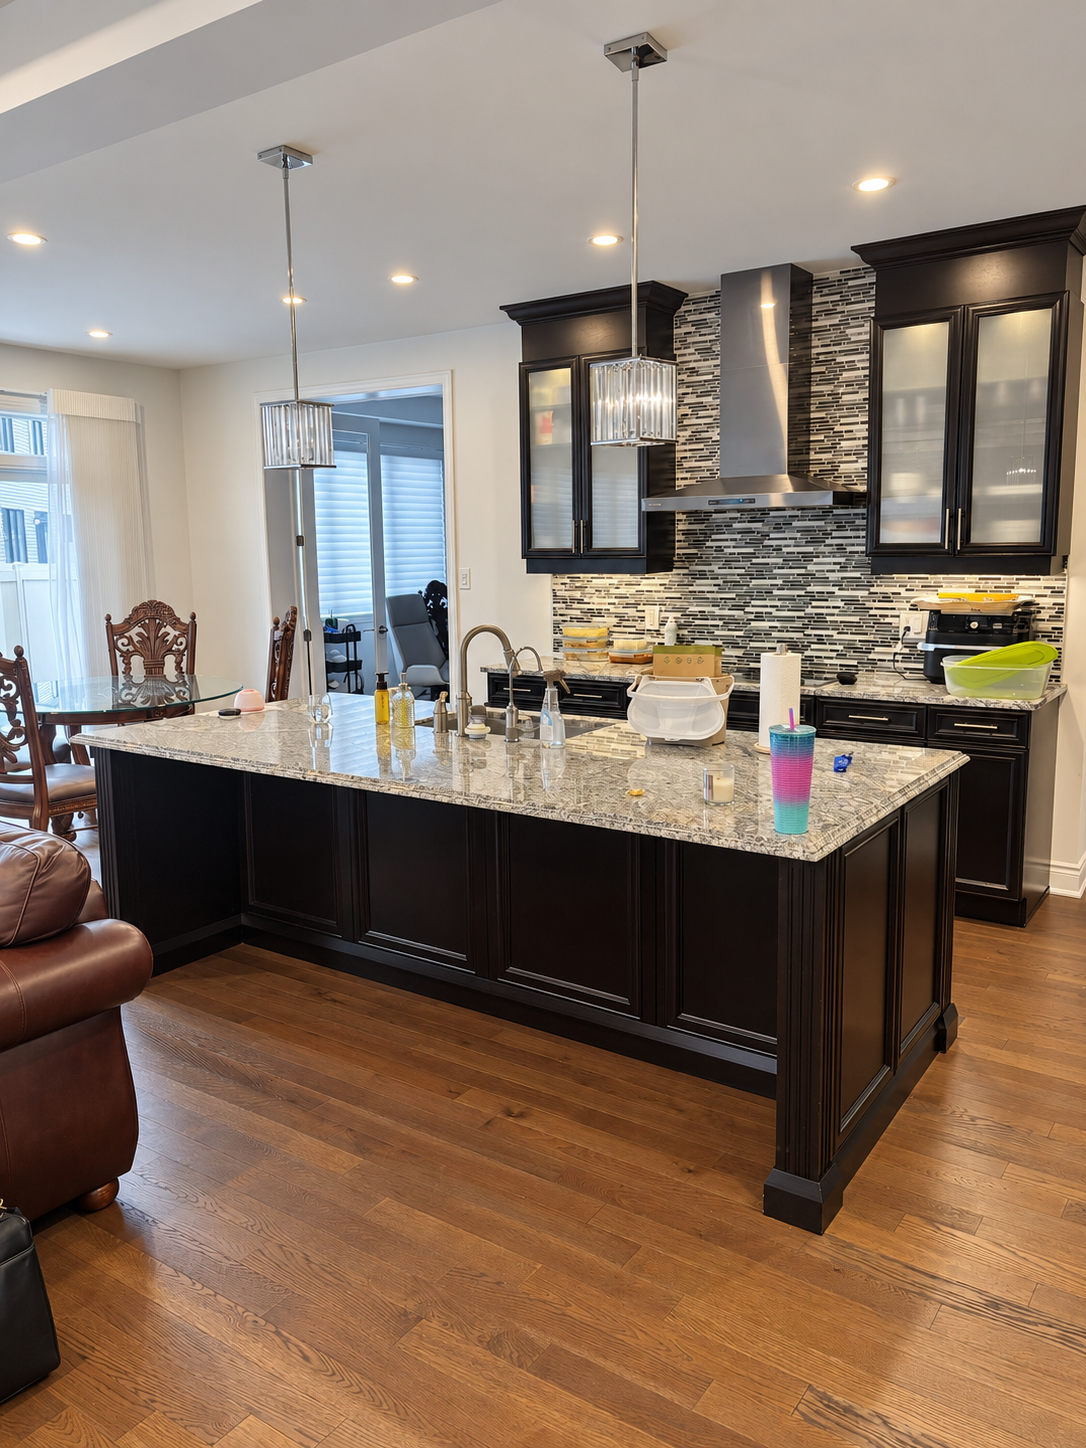
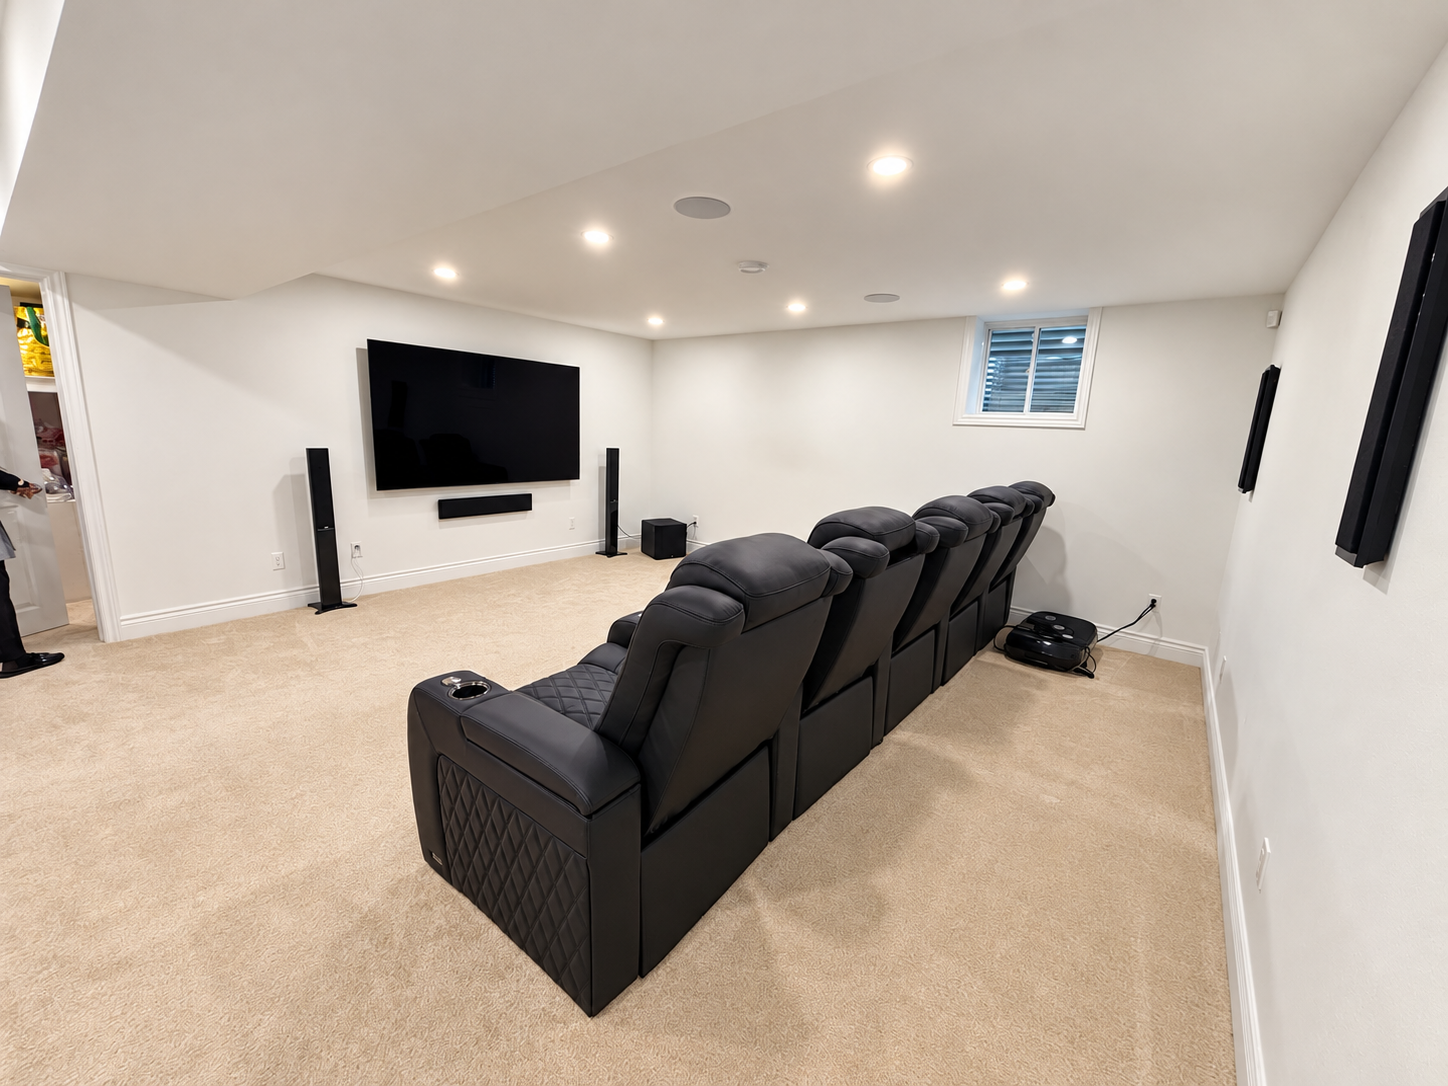
Kitchen · Photo: Charles Khouri · Enhanced. Professional launch photography is proposed.Media room · Photo: Charles Khouri · Enhanced.
11 / THE LAUNCH & DECISION PLAN
Your sale timeline. Our commitments.
You will know what we are doing, what buyers are saying and when a decision is needed. Set the calendar backwards from your required closing date.
BEFORE LAUNCH · PREPARE
Confirm the deadline.
Confirm the exact completion date and seller authority. Use Charles’s in person assessment of the street exposure in the pricing discussion. Finalize the property facts, inclusion list, launch price and marketing package. Coordinate with the sellers’ lawyer.
FIRST 72 HOURS AFTER LAUNCH
Make access straightforward.
Launch the full package, respond promptly and collect showing feedback. Give you a written 72 hour update on activity and objections.
DAY 7 AFTER LAUNCH · DECIDE
Correct early.
Meet at day 7 to review inquiries, showings, feedback, offers and new competition. Recommend a clear next step, including a price change if warranted.
WEEKS 2 TO 6 AFTER LAUNCH
Work toward a firm sale.
Aim to have a signed agreement and the buyer’s conditions resolved in weeks 2 to 6. Closing is the later completion of the sale. Preserve enough time to close before the agreed deadline; these are targets, not promised results.
A timely closing is the objective. Price, conditions and the buyer’s ability to complete all matter.
Review financing and inspection conditions, deposit, closing date, inclusions and the buyer's ability to perform alongside price. These are planning targets, not guarantees. Set the actual calendar once the required completion date is confirmed. No commission terms have been assumed.
12 / THE RENTAL ALTERNATIVE
If you choose to rent 710 Rouncey.
This is a separate choice from selling. Renting provides monthly income while you keep ownership; it does not deliver the proceeds of a sale.
Proposed whole home rental
Space and amenities. A disciplined rental rate.
Ask $4,500 per month plus utilities, unfurnished. Working expectation: $4,300 to $4,500, subject to fresh competition and final inclusions.
718 Brittanic Road rented for $4,000 per month; 137 Shelleright Street rented for $4,700. Rouncey’s finished basement supports asking more than 718 Brittanic, while its finishes, setting and upkeep limit the case for matching Shelleright.
Suggested rental asking price
$4,500 / month
Entire home, unfurnished, plus utilities. Confirm inclusions and service arrangements.
$54,000 gross annually at 12 fully paid months. Before vacancy, mortgage payments, taxes, insurance, leasing, repairs and servicing. The amount left after expenses has not been calculated.
Property / location
Monthly rent / status
Lease date / exposure
Bedrooms / bathrooms
Reported area
Comparison with Rouncey
718 Brittanic RoadEmerald Meadows / Trailwest · Area 9010 MLS® X13722614 · pp. 5 and 6
$4,000 leased$3,800 asking
August 31, 20263 days on this listing · 95 total marketing days
Nearby; unfinished basement, no pool. Area discrepancy needs verification.
137 Shelleright StreetEmerald Meadows / Trailwest · Area 9010 MLS® X13043364 · pp. 3 and 4
$4,700 leased$4,700 asking
May 10, 202616 days on market
4 bedrooms4 bathrooms
3,510 sq. ft.Builder
New at listing, larger lot, contemporary kitchen; no pool. Basement fields: finished / partially.
123 Tonic CrescentKanata North · Area 9009 MLS® X12934310 · pp. 1 and 2
$4,700 leased$4,300 asking
July 11, 202697 days on market
5 bedrooms4 bathrooms
3,900 sq. ft.Builder
New, greenspace backing; unfinished basement, no pool. Reported 36 month lease.
93 Hackamore CrescentRichmond / Fox Run · Area 8209 MLS® X13481038 · pp. 7 and 8
$3,750 leased$3,750 asking
July 2, 20269 days on market
5 bedrooms4 bathrooms
4,064 sq. ft.Assessment record; area basis unclear
Finished basement, no rear neighbours, no pool. Different location; area basis needs clarification.
804 Tincture PlaceKanata North · Area 9009 MLS® X13560090 · pp. 9 and 10
$3,990 askingActive snapshot
October 14 snapshot92 days on market
5 bedrooms4 bathrooms
3,771 sq. ft.Builder
New, tree backing, spice kitchen; unfinished basement, no pool. Originally $4,300 asking.
85 Hackamore CrescentRichmond · Area 8209 MLS® X13860312 · pp. 11 and 12
$3,600 askingActive snapshot
October 14 snapshot10 days on market
4 bedrooms5 bathrooms
3,700 sq. ft.Owner
2024 build, finished basement, farmland backing; no pool. An asking alternative only.
Source: supplied rental MLS sheets, October 14, 2026. Four leases and two active asking rents; all amounts monthly in Canadian dollars. Dates are agreement dates, not move in dates. Days on market refers to that listing; total marketing time is shown separately where reported. Area sources differ and are unverified. Rental records are excluded from sale statistics.
Why ask $4,500?
The proposed $4,500 monthly ask is $500 above 718 Brittanic’s rent and $200 below 137 Shelleright’s rent. These gaps do not assign a specific value to the pool or other features; no supplied rental has a pool.
Review qualified response at day 7; consider $4,300 if the evidence supports it. Screen applicants before acceptance.
Does retaining ownership work?
Confirm financing, owner consents and the holding period. If the sale deadline remains, keep selling as the primary route.
Confirm the full monthly ownership costs, insurance, amenity servicing and lawful lease terms before choosing this route.
A rental changes the future exit plan.An Ontario fixed term lease does not automatically end when its term expires. Do not assume vacant possession for a later sale. Review the proposed tenancy and future sale timing with legal counsel before signing. Source: Ontario guide to the standard lease ↗
13 / SOURCES & NEXT STEPS
Sources, checks and next steps.
The research supports a clear starting strategy. Confirm the remaining facts, agree on the decision points and prepare the launch together.
Open source notes, verification items and reference images
Property information and supplied materials
This presentation combines Charles Khouri’s in person property assessment and photographs with the supplied property notes, photographed Mattamy Shire brochure, garage reference image, Google exterior screenshot and walkthrough videos. The brochure states 3,715 sq. ft.; this is a model reference, not a verified as built measurement. The owner identifies the configuration as Shire with loft, elevation CR. Confirm the physical details before publishing MLS representations.
Listing services reference
The Khouri Group seller guide, “khouri-sell-your-home.pdf”, 12 pages, supplied October 15, 2026. The service overview and included services list on pages 2, 3, 6 and 7 inform the media, marketing and concierge plan. For this proposal, staging is limited to a consultation, as confirmed by Charles. Supplier costs and the final listing agreement remain to be confirmed.
Comparable sales and listing records
“rouncey-comps.pdf”, 2 pages, and “rouncey-comps-mls-pages.pdf”, 22 pages. Prepared October 14, 2026. Ten sold listings and one active listing. MLS pairs: Beckton pp. 1 and 2; 156 Finsbury pp. 3 and 4; Gidran pp. 5 and 6; Reliance pp. 7 and 8; Hawks Landing pp. 9 and 10; Aridus pp. 11 and 12; 165 Groningen pp. 13 and 14; Osterley pp. 15 and 16; 152 Finsbury pp. 17 and 18; Malahat pp. 19 and 20; 149 Groningen pp. 21 and 22. No comparable sale has been adjusted mathematically for date, size, street exposure or features.
Additional same model MLS sale
“brittanic-mls.pdf”, 2 pages. MLS® X11946684, 742 Brittanic Road. Sold price $1,286,000; sale date February 3, 2025; list price $1,250,000; 4 days on market. Size is 3,706 sq. ft. per remarks. Included in the eleven sale statistics. The supplied MLS record is used in preference to incomplete public web extracts.
Rental alternatives and suggested asking rent
“rouncey-rental-comps.pdf”, 12 pages, prepared October 14, 2026. Four leased records and two active asking rents are displayed separately from the sale evidence. The $4,500 monthly asking recommendation and $4,300 to $4,500 working range are an interpretation of the supplied comparables, not a guaranteed rent. Rental inclusions, current availability, service costs, financial feasibility and tenancy terms require confirmation. The Ontario standard lease guide supports the tenancy continuation note.
Property assessment and items to confirm
The supplied property notes, photographs by Charles Khouri and his in person assessment of the home, identify the Shire with loft, elevation CR, upgrade investment and features, the limited backyard privacy, and a target sale timeline of less than three months. Confirm current condition, floor area, inclusions, pool and heated surface systems, basement room use and garage capacity. The owner confirms a heated double car garage. The builder brochure illustrates a tandem option. Verify the current configuration on site, along with basement room use, total bathroom count and any bedroom egress requirements. No total finished area or verified fifth bedroom is promoted here. Hardwood plank width is unclear in the supplied notes and is intentionally left for measurement. Equipment and chattel inclusions, operating condition and upgrade costs require confirmation. Beckton's structured basement fields and remarks conflict; 156 Finsbury's area differs between fields and remarks. These are identified rather than silently reconciled.
Builder plan reference
Shire brochure photographed by Charles Khouri, marked 3,715 sq. ft. Confirm the actual layout and measurement basis before MLS entry. Brochure elevations and options are illustrative.
Garage systems reference
Photo: Charles Khouri · Enhanced reference. Visible cabinets and controls do not establish service capacity, code compliance or operating condition. Confirm the systems and collect relevant records.
Additional media reviewPhotographs by Charles Khouri from the supplied Drive folder and selected frames from IMG_6473.MOV, IMG_6474.MOV and IMG_6461.MOV have been reviewed. Selected frames from the main floor, lower level and upper level videos have been reviewed. They show the layout, coffered detailing, recreation areas, sauna and close neighbouring homes around the pool yard. The displayed stills identify their source and timestamp. Open the supplied reference folder ↗. Charles has visited and assessed the home in person. Finalize remaining property details and refresh current competition before launch.
The next step: agree on the launch price, confirm the closing deadline and authorize the preparation plan.Charles Khouri · The Khouri Group · Royal LePage Team Realty